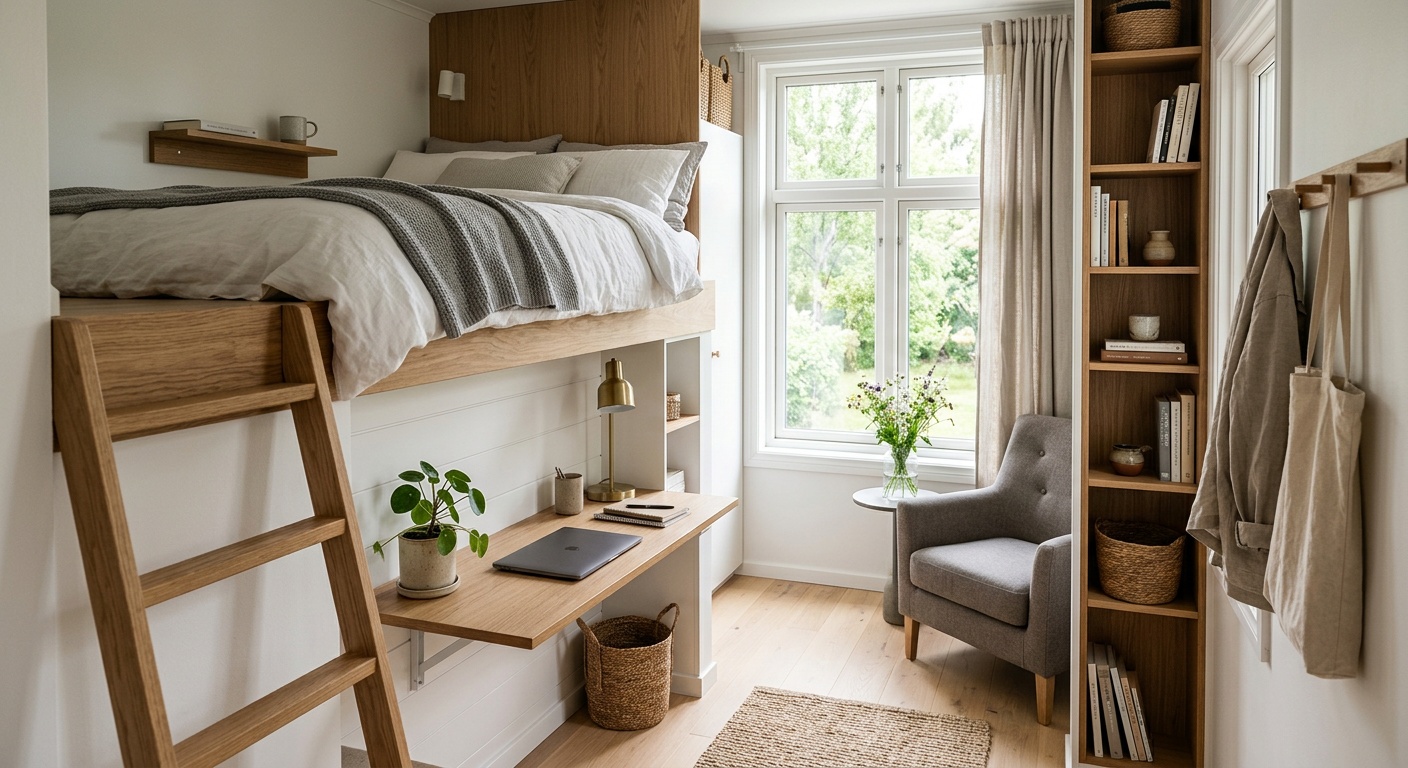
Small House Interior Design Ideas That Maximize Every Square Foot
Reading time: 12 minutes
Ever walked into a 500-square-foot apartment and thought, “How does anyone actually live here?” — then walked into another one and felt like you’d stumbled into a design magazine? The difference isn’t magic. It’s strategy.
In 2026, small-space living has gone from a reluctant compromise to a deliberate lifestyle choice. With urban housing costs continuing to climb — the average price per square foot in major U.S. cities hitting $612 in early 2026 according to Zillow’s Q1 Housing Report — more homeowners and renters are choosing to do more with less. And the design world has responded brilliantly.
Whether you’re dealing with a studio apartment, a compact starter home, or a cleverly downsized cottage, this guide gives you the concrete, actionable strategies to transform tight quarters into a space that feels intentional, spacious, and genuinely yours.
Table of Contents
- Why Small Spaces Are Having a Major Moment
- The Foundational Principles of Small-Space Design
- Smart Furniture Strategies That Change Everything
- Light, Color, and the Illusion of Space
- Storage Solutions You Haven’t Thought Of Yet
- Room-by-Room Breakdown
- Real-World Transformations: Two Case Studies
- Space Efficiency by Design Strategy
- Design Strategy Comparison Table
- Frequently Asked Questions
- Your Small-Space Transformation Roadmap
Why Small Spaces Are Having a Major Moment
The numbers don’t lie. According to the National Association of Home Builders’ 2025 Annual Report, the median size of newly built single-family homes in the U.S. dropped to 2,179 square feet — the smallest median since 2010. Meanwhile, the micro-apartment market grew by 18% between 2023 and 2025 in cities like New York, Austin, Seattle, and Chicago.
But this isn’t just about affordability. A 2025 survey by the American Institute of Architects found that 41% of respondents under 40 actively preferred smaller homes, citing lower environmental impact, reduced maintenance burden, and a desire to spend money on experiences rather than square footage.
Well, here’s the straight talk: Small doesn’t mean cramped. It means curated. The most beautiful small spaces aren’t the ones that pretend to be large — they’re the ones that lean into their scale with confidence and creativity.
The Foundational Principles of Small-Space Design
Before you buy a single piece of furniture or pick up a paint brush, you need to internalize a few core principles. These aren’t rules to follow rigidly — they’re a mental framework that will guide every decision you make.
Principle 1: Every Object Must Earn Its Place
In a small home, visual clutter is physical clutter. Each item you introduce into the space either adds value or steals it. Ask yourself this before buying anything new: Does this serve more than one purpose? Does it help define a zone? Does it bring me genuine joy? If the answer is no on all three counts, it’s probably not right for your space.
Interior designer Justina Blakeney, known for her work on compact urban homes, puts it simply: “A small room with ten purposeful objects feels more abundant than a large room with fifty purposeless ones. Edit ruthlessly, then edit again.”
Principle 2: Zones, Not Rooms
In a small home, you’re unlikely to have the luxury of separate dedicated rooms for every function. Instead, think in zones — defined areas within an open floor plan that serve distinct purposes. A well-placed rug, a change in lighting, or a strategically angled sofa can create a “living room zone” and a “dining zone” within the same 300 square feet without a wall between them.
This concept, sometimes called zoning by design, has become the dominant approach in small-space architecture as of 2026. It respects the reality of the footprint while creating psychological boundaries that make the space feel organized and intentional.
Principle 3: Visual Flow Is Everything
The eye needs somewhere to travel. When it hits a wall or a blockage too quickly, the space feels smaller. When it can move freely across a room — even a small one — the brain perceives more space. This is why low-profile furniture, clear sight lines, and consistent flooring throughout open areas make such a dramatic difference in how a small home feels.
Smart Furniture Strategies That Change Everything
Furniture is where most people go wrong in small spaces. They either buy pieces that are too large and dominate the room, or they buy everything miniature and end up with a space that feels like a doll house. The real secret is scale-appropriate multifunctionality.
Go Vertical, Always
Floor space is at a premium. Vertical space usually isn’t. Tall bookshelves, floor-to-ceiling storage units, and hanging storage systems pull the eye upward and create the perception of height. In 2026, the IKEA KALLAX and PAX systems remain dominant choices precisely because they offer modular vertical flexibility — but premium alternatives from brands like String Furniture and Muuto have surged in popularity among design-conscious small-space dwellers.
Multifunctional Furniture Is Non-Negotiable
Quick scenario: You have a 420-square-foot studio. You need a bed, a workspace, a dining area, and a guest sleeping option. Sound impossible? It isn’t — if you’re strategic about it.
- Murphy beds with integrated desks: Companies like Resource Furniture and Expand Furniture offer wall bed systems that fold down from a cabinet and include a built-in desk that remains functional even with the bed deployed. These typically free up 35–50 square feet when the bed is stowed.
- Sofa beds with storage: The newer generation of sofa beds — particularly those from BenchMade Modern and Article — have finally solved the comfort problem that plagued earlier models, making them a legitimate primary sleeping option.
- Extendable dining tables: A dining table that seats two daily but expands to seat six for entertaining is an absolute staple in small-home design. Look for butterfly-leaf or drop-leaf options that tuck flush when not in use.
- Ottoman storage: A large tufted ottoman or storage cube replaces a coffee table, provides seating, and stores blankets, games, or media equipment. Triple duty from a single piece.
- Nesting tables: Instead of a single bulky side table, three nesting tables that spread out during entertaining and stack compactly otherwise give you maximum flexibility.
The Right Scale Matters More Than You Think
Counterintuitively, one large statement piece often works better than several small ones in a compact room. A single oversized sectional (properly scaled to the room) creates a bold anchor and eliminates the visual noise of multiple competing furniture pieces. The key is to leave enough breathing room — interior designers generally recommend at least 30–36 inches of walkway between major furniture pieces.
Light, Color, and the Illusion of Space
You can’t add square footage with a paint brush, but you absolutely can change how many square feet the room feels like it has. Lighting and color are your most powerful and most affordable tools.
The Color Strategy: It’s Not Just About White
The old advice — “paint everything white to make it look bigger” — has been thoroughly revised by modern designers. While light colors do expand perceived space, the real trick is tonal consistency. When walls, trim, and ceiling are painted in the same color or closely related tones, the eye struggles to find the boundaries of the room — making it feel larger.
In 2026, popular small-space color approaches include:
- Greige monochromatics (warm gray-beige tones throughout) — creating a seamless, cocoon-like feel
- Soft sage greens — shown to create a sense of calm and depth without feeling heavy
- Dark accent walls on the far wall — paradoxically, a single dark wall at the end of a narrow room can create the illusion of depth, pushing the wall back visually
- Consistent flooring color with wall color — the fewer visual breaks between surfaces, the larger the space feels
Lighting Layers: The Three-Zone Approach
Relying on a single overhead light is one of the fastest ways to make a small room feel like a cave. Instead, build three layers of lighting:
- Ambient lighting — soft, general illumination (recessed ceiling lights, flush mounts)
- Task lighting — focused light for specific activities (under-cabinet kitchen lights, desk lamps, reading lamps)
- Accent lighting — decorative lighting that adds depth (LED strip lighting inside shelves, a statement pendant, wall sconces)
The combination of these three layers makes a room feel dynamic, warm, and spacious — even when it’s technically neither of the last two.
Storage Solutions You Haven’t Thought Of Yet
Standard storage — closets, cabinets, shelves — is obvious. The storage solutions that genuinely transform small homes are the ones that repurpose dead space.
- Under-stair storage: If you have a staircase, each step can become a drawer or cabinet. This is one of the highest-density storage opportunities in any small home.
- Bed platform with drawers: A platform bed with built-in drawers beneath can replace an entire dresser — freeing up significant floor space in a small bedroom.
- Magnetic knife strips and wall-mounted spice racks: In a tiny kitchen, getting objects off the counter and onto the wall is transformative. Magnetic strips, pegboards, and rail systems (like the FINTORP system) keep tools accessible without consuming workspace.
- Over-door organizers: The back of every door is usable real estate. Shoe organizers, pocket organizers, and rod systems turn dead door backs into functional storage for everything from shoes to cleaning supplies to pantry items.
- Window seat storage: A built-in window seat with lift-top storage below combines seating, storage, and natural light enhancement in a single clever installation.
- Floating shelves in awkward corners: Corner shelves — often overlooked — can store books, plants, decorative items, and more without touching prime wall or floor space.
Pro Tip: Before investing in new storage furniture, do a thorough audit of what you own. Research consistently shows that the average household contains 300,000+ items (UCLA’s Life at Home study), and a significant percentage of those items in small homes are stored inefficiently or unnecessarily. The cheapest storage solution is often simply owning less.
Room-by-Room Breakdown
Living Room
In a small living room, float your furniture away from the walls — counterintuitive but highly effective. Furniture pushed against every wall creates a perimeter effect that actually makes the room feel smaller. Instead, pull your sofa 6–12 inches from the wall to create depth. Use a large area rug to anchor the seating group, ensuring the front legs of all major furniture pieces sit on the rug to unify the zone.
Bedroom
The bed dominates a small bedroom, so work with that reality rather than against it. Headboard storage — shelving integrated into or mounted above the headboard — replaces nightstands and frees floor space. Mirrored closet doors double the perceived depth of the room. A strategic mirror placed opposite the window amplifies natural light and creates the impression of an additional window.
Kitchen
The galley kitchen layout is actually ideal for small spaces — everything is within arm’s reach. If you have a galley kitchen, maximize it with full-height upper cabinets, under-cabinet lighting, and a small rolling cart that can be tucked away when not in use. In open-concept spaces, a kitchen island on casters offers prep space and casual dining without permanently committing floor space.
Bathroom
In a small bathroom, frameless glass shower enclosures are the single biggest visual upgrade — they keep the sight lines open across the entire floor plan, making even a 40-square-foot bathroom feel significantly less cramped. Wall-hung toilets and floating vanities expose the floor beneath them, contributing to the same visual openness. Light, glossy tile amplifies what little natural light exists.
Real-World Transformations: Two Case Studies
Case Study 1: The 380-Square-Foot Brooklyn Studio
In 2025, interior designer Cleo Marra documented the transformation of a client’s 380-square-foot Brooklyn studio apartment. The original space had a queen bed consuming one-third of the room, leaving barely enough space for a desk and no dedicated living area whatsoever.
The solution involved three key changes: a Murphy bed with integrated shelving and desk (Resource Furniture, approximately $3,800), a modular sofa system that doubled as a guest bed (Article Ceni sectional), and floor-to-ceiling curtains in a warm linen that created the illusion of a much taller ceiling. The result was a space with a defined living zone, a functional home office, sleeping for four in a pinch, and enough storage to eliminate every freestanding storage unit that had previously cluttered the room. Total investment: approximately $7,200.
Case Study 2: The 650-Square-Foot Cottage in Portland
A young family of three in Portland, Oregon tackled their 650-square-foot 1940s cottage with a focus on built-in solutions and zoning. Their primary challenge: one small child, two adults, a home office requirement, and a love of entertaining — all in under 700 square feet.
Their approach leaned heavily on built-in storage throughout — custom-built bookshelves flanking the fireplace added 24 linear feet of storage without advancing into the room’s center. A built-in window seat in the dining nook provided storage below and eliminated the need for a sideboard. The child’s bedroom used a loft bed with a study area underneath, effectively giving a young student a bedroom and a homework zone within a 100-square-foot room. The family reports that their quality of life improved significantly — not despite the small space, but partly because of the intention it forced in their design choices.
Space Efficiency by Design Strategy
The following chart illustrates the average perceived space increase reported by homeowners who implemented each major design strategy, based on a 2025 survey of 1,200 small-home dwellers conducted by Architectural Digest Research:
Perceived Space Increase by Design Strategy
Source: Architectural Digest Research Survey, 2025 (n=1,200 small-home dwellers)
Design Strategy Comparison Table
| Strategy | Estimated Cost | DIY Friendly | Impact Level | Best Room |
|---|---|---|---|---|
| Multifunctional Furniture | $500–$5,000+ | Yes | ⭐⭐⭐⭐⭐ | Studio / Living Room |
| Vertical Storage | $100–$1,500 | Yes | ⭐⭐⭐⭐ | Any Room |
| Lighting Layers | $200–$2,000 | Partially | ⭐⭐⭐⭐ | Living Room / Kitchen |
| Tonal Color Scheme | $50–$400 | Yes | ⭐⭐⭐ | Any Room |
| Built-In Storage | $1,000–$10,000+ | No (professional) | ⭐⭐⭐⭐⭐ | Bedroom / Living Room |
Frequently Asked Questions
Can dark colors really work in a small room without making it feel claustrophobic?
Absolutely — when used strategically. The key is to use a dark color on a single feature wall (ideally the far wall opposite the entry point) rather than throughout the room. A deep navy, forest green, or charcoal on one wall creates depth and makes the room feel like it extends further than it actually does. Pair it with lighter tones on the remaining walls and good lighting, and the effect is sophisticated rather than suffocating. Many interior designers in 2026 actually recommend dark accent walls specifically for narrow rooms and hallways.
What’s the biggest mistake people make when furnishing a small home?
Buying everything first and planning second. The most common and costly error in small-space design is purchasing furniture before measuring, mapping out zones, or understanding traffic flow. A sofa that’s six inches too wide can make an entire room feel unusable. Before buying anything significant, use painter’s tape on the floor to mock out the exact footprint of each piece you’re considering. Live with that layout for a few days before committing. This simple step saves enormous amounts of money, frustration, and return shipping fees.
How do I make a shared small space work for multiple people with different needs?
Zone definition is your best friend. When multiple people share a small home — whether it’s roommates, a couple, or a family — the most important investment you can make is in clearly defined zones that give each person a sense of personal space and ownership. This can be achieved through rugs, strategic furniture placement, curtain dividers (ceiling-mounted curtain tracks are excellent for this), or even a difference in lighting zones. Each person should have at least one area that is functionally and visually “theirs,” even in a very small shared space. Acoustic privacy, often overlooked, can be partially addressed with soft furnishings, bookshelves as dividers, and white noise machines.
Your Small-Space Transformation Roadmap
You’ve got the principles, the strategies, and the inspiration. Now let’s turn that into a concrete action plan you can start this week — not someday.
- ✅ Step 1 — Audit and Edit (Days 1–3): Walk through your home with a critical eye. Identify every item that is neither functional nor genuinely meaningful to you. Remove it, donate it, or store it off-site. You cannot design around clutter — you have to remove it first.
- ✅ Step 2 — Map Your Zones (Day 4): Using graph paper or a free tool like Planner 5D or RoomSketcher, draw your floor plan to scale. Mark where each zone (sleeping, working, dining, relaxing) should live. Plan traffic flow carefully.
- ✅ Step 3 — Identify Your Highest-Impact Fix (Days 5–7): Based on the comparison table and your specific situation, choose the single design strategy that will deliver the most impact for your space. Focus there first. Don’t try to change everything at once.
- ✅ Step 4 — Invest in Lighting (Week 2): If you haven’t already, address your lighting. This is consistently the most underestimated upgrade in small-home design and delivers outsized results for relatively modest investment.
- ✅ Step 5 — Layer In Multifunctionality (Weeks 3–6): As budget allows, systematically replace single-function pieces with multifunctional alternatives. Be patient — this is a process, not an overnight project.
As hybrid work continues to cement itself as the dominant professional model in 2026, the small home has become a complete living and working environment. The pressure to design it well has never been higher — or the resources to do so never been more accessible.
Your space is not a limitation. It’s an invitation to design with intention. The small homes that inspire us most aren’t the ones with the most square footage — they’re the ones where every square foot has been treated as if it matters. Because it does.
So tell us: What’s the one change you could make this week that would immediately transform how your small space feels and functions? Start there.
About the Author
