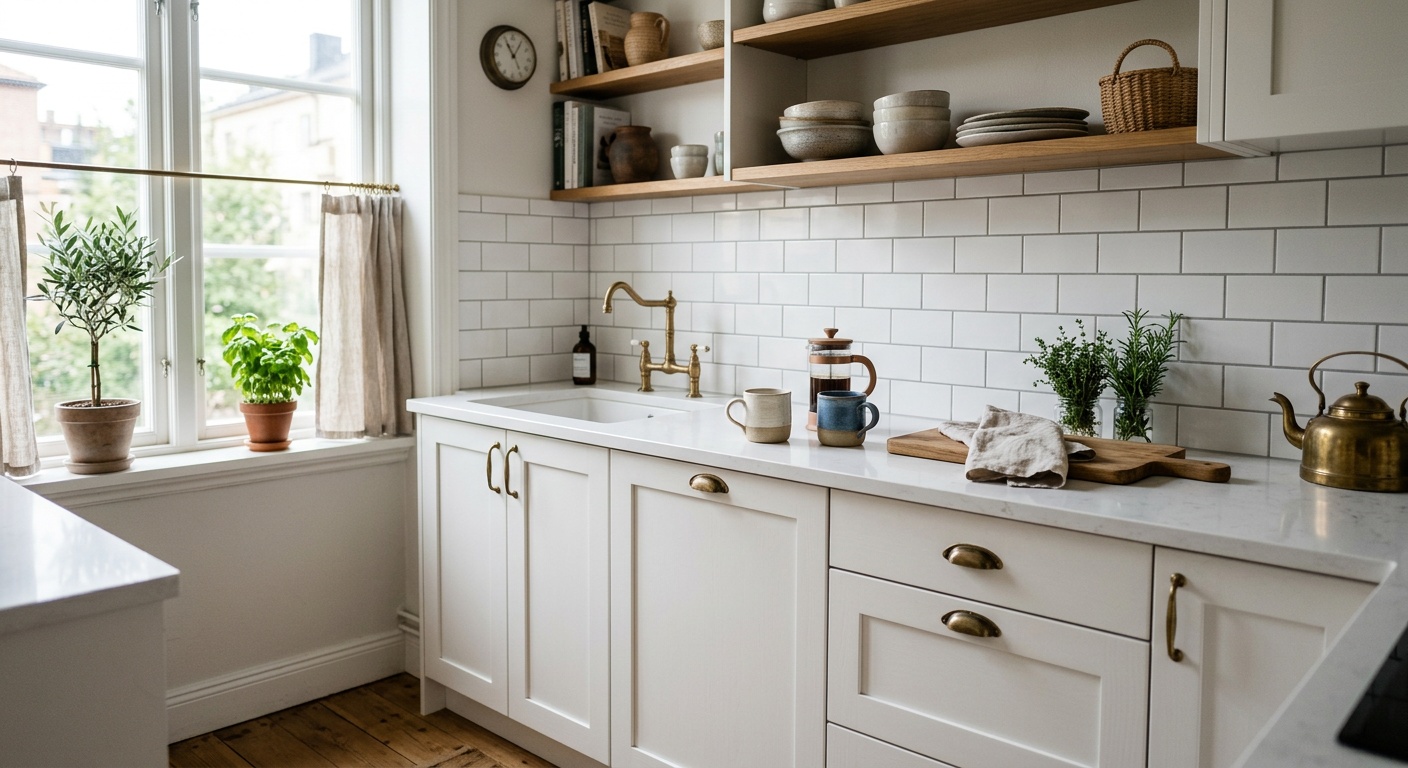
Small Kitchen Interior Design Ideas for a Stylish, Functional Space
Reading time: 12 minutes
Ever stared at your tiny kitchen and thought, “There’s absolutely no way to make this work beautifully”? You’re in good company. Millions of homeowners and renters wrestle with compact kitchens every single day — and most of them are sitting on a goldmine of untapped design potential without even realizing it.
Here’s the straight talk: a small kitchen isn’t a design problem. It’s a design challenge — and challenges, when approached strategically, produce the most creative, personality-rich spaces imaginable. Whether you’re working with a galley layout in a city apartment, a narrow kitchen in a townhouse, or a combined kitchenette in an open-plan studio, this guide will walk you through everything you need to transform constraints into character.
In 2026, kitchen design has evolved dramatically. According to the National Kitchen & Bath Association (NKBA), over 63% of home renovation projects in 2025 involved kitchens under 150 square feet — and the majority of those projects prioritized both aesthetics and functionality in equal measure. The days of sacrificing style for space efficiency are officially over.
Table of Contents
- Why Small Kitchens Are Having a Major Moment
- Smart Layout Strategies That Actually Work
- Storage Solutions: The Art of Hiding in Plain Sight
- Color, Light, and the Illusion of Space
- Choosing Materials and Finishes Wisely
- Real-World Transformations: 3 Case Studies
- 2026 Small Kitchen Design Trends at a Glance
- Comparative Table: Layout Types vs. Key Metrics
- 3 Common Challenges and How to Overcome Them
- Frequently Asked Questions
- Your Small Kitchen Transformation Roadmap
Why Small Kitchens Are Having a Major Moment
There’s a cultural shift happening in interior design, and small kitchens are right at the center of it. The minimalism movement, the rise of urban living, and a growing awareness around intentional consumption have all converged to make compact, well-designed kitchens not just acceptable — but aspirational.
According to Houzz’s 2025 Kitchen Trends Report, searches for “small kitchen design ideas” increased by 41% year-over-year, with the most engagement coming from millennials and Gen Z homeowners aged 25 to 38. These demographics aren’t settling for less — they’re redefining what “more” actually means in a kitchen context.
The truth is, smaller spaces force better decision-making. Every shelf, every appliance, every drawer pull has to earn its place. That discipline, paradoxically, often results in kitchens that are more functional and more beautiful than their oversized counterparts.
Pro Tip: Before you start any renovation or redesign, spend one full week noting every inefficiency in your current kitchen. Where do you bump into corners? Where do things pile up? Where do you wish you had more light? These observations will be more valuable than any mood board.
Smart Layout Strategies That Actually Work
The layout is the skeleton of your kitchen — everything else hangs on it. Getting the layout right is the single most impactful decision you’ll make, and in a small kitchen, the stakes are even higher.
The Work Triangle Principle — Reimagined for 2026
The classic “kitchen work triangle” — the relationship between sink, stove, and refrigerator — has been the cornerstone of kitchen planning for decades. But in 2026, design experts are evolving this concept into what’s called the “activity zone” model. Instead of focusing on three points, you define dedicated zones: prep, cooking, cleaning, and storage. This is especially powerful in small kitchens because it allows you to stack functions intelligently rather than spreading them out.
Interior architect Jasmine Keller, who specializes in micro-apartment design in New York City, puts it this way: “In a small kitchen, you’re not trying to replicate a large kitchen in miniature. You’re creating a purpose-built environment where every inch has a reason to exist. The activity zone model lets you do that with clarity.”
Here are the most effective layout types for small kitchens:
- Galley Layout: Two parallel walls of cabinets and appliances. Extremely efficient for cooking, ideal for narrow spaces of 7–10 feet wide.
- L-Shaped Layout: Two adjoining walls form an L. Great for corner spaces and allows for natural traffic flow.
- Single-Wall Layout: All elements on one wall. Best for studio apartments; pairs well with a kitchen island or rolling cart for extra prep space.
- Peninsula Layout: An extension of L-shaped, the peninsula adds counter space without requiring a full island. Excellent for open-plan homes.
The Island Question: Should You or Shouldn’t You?
Kitchen islands are wildly popular, but in small kitchens, they’re often a mistake — unless implemented thoughtfully. The general rule is: you need at least 42 inches of clearance on all sides for an island to be functional rather than obstructive. In kitchens under 120 square feet, a fixed island usually creates more problems than it solves.
The better alternative? A rolling kitchen cart or a fold-down island. These give you the prep surface and storage benefits of an island when needed, and disappear when they’re not. IKEA’s RÅSKOG line and Wayfair’s mobile island collection have been among the top-rated solutions in this category throughout 2025 and into 2026, with homeowners praising their flexibility and affordability.
Storage Solutions: The Art of Hiding in Plain Sight
Storage is where small kitchen design either succeeds magnificently or fails spectacularly. The goal isn’t just to fit more stuff — it’s to organize your space so that everything has a logical home and retrieval is effortless.
Vertical Space: Your Most Underused Asset
Most people use their kitchen walls from counter height down to the floor, and from upper cabinet to counter. But what about the space above your upper cabinets, or the full height from floor to ceiling? In a small kitchen, vertical real estate is precious.
Consider these vertical storage strategies:
- Floor-to-ceiling cabinetry: Eliminates the dusty dead zone above upper cabinets and dramatically increases storage capacity. Use the highest shelves for rarely-used items like seasonal bakeware.
- Open floating shelves: Lighter visually than full cabinets, and perfect for everyday items and curated display. Mix open and closed storage for balance.
- Magnetic knife strips and wall-mounted spice racks: Free up drawer and counter space instantly.
- Pegboards: A beloved staple making a strong comeback in 2026 kitchen design. Fully customizable, visually interesting, and incredibly practical.
- Hanging pot racks: Whether ceiling-mounted or wall-mounted, these keep your most-used cookware accessible without consuming cabinet space.
Quick Scenario: Imagine your kitchen has just two upper cabinets and a single row of lower cabinets. By adding three floating shelves, a pegboard panel, and a floor-to-ceiling pantry unit in one corner, you could effectively triple your usable storage — without touching a single wall.
Inside cabinets, don’t underestimate the power of organizers. Pull-out drawers inside lower cabinets, lazy Susans for corner units, drawer dividers, and over-door organizers can transform chaotic cabinets into models of efficiency. In 2026, smart drawer organizers with modular inserts — brands like Rev-A-Shelf and Blum’s Legrabox system — have become standard recommendations from professional kitchen designers.
Color, Light, and the Illusion of Space
One of the most powerful tools in small kitchen design doesn’t cost a cent to conceptualize: the strategic use of color and light. Get this right, and a 90-square-foot kitchen can feel surprisingly airy and open. Get it wrong, and even a large kitchen feels cramped.
Light colors expand perceived space. White, cream, soft gray, pale sage, and warm beige all reflect light rather than absorbing it, making walls feel farther apart. But here’s the nuance in 2026 design thinking — an all-white kitchen isn’t necessarily the answer. Pure white can feel clinical and cold. Instead, designers are leaning toward warm whites and creamy tones that feel inviting without closing in.
That said, don’t be afraid of darker accents. A deep navy island (if you have one), charcoal lower cabinets paired with white uppers, or a dramatic dark backsplash can add depth and personality without making the space feel smaller — provided the dominant surfaces remain light.
Lighting layers matter enormously in small kitchens:
- Ambient lighting: The overall room light, ideally recessed ceiling lights or a flush-mount fixture.
- Task lighting: Under-cabinet LED strips are non-negotiable in a small kitchen. They eliminate counter shadows and make food prep safer and more pleasant.
- Accent lighting: Inside glass-front cabinets or above open shelving. Adds depth and a high-end feel.
- Natural light: If you have a window, treat it as the most valuable feature in your kitchen. Keep window treatments minimal — or remove them entirely if privacy allows.
Mirrors and reflective surfaces also play a role. A mirrored backsplash, glossy subway tiles, or high-sheen cabinet doors all bounce light around the room, amplifying brightness without adding square footage.
Choosing Materials and Finishes Wisely
In a small kitchen, material choices carry more visual weight than in larger spaces. You’re working with less surface area, which means every texture, finish, and tone is more prominent and more carefully scrutinized.
For countertops, quartz remains the dominant material in 2026 — durable, low-maintenance, and available in a stunning range of looks from marble-like veining to concrete-effect matte finishes. For budget-conscious renovators, butcher block adds warmth and personality at a fraction of the cost, though it requires more maintenance.
For backsplashes, large-format tiles have surged in popularity for small kitchens specifically because fewer grout lines mean less visual fragmentation, which helps the space feel more unified and expansive. Zellige tiles (handmade Moroccan ceramic tiles) have also dominated design feeds in 2025–2026 for their organic variation and artisanal quality.
For flooring, lighter tones and larger tiles follow the same logic as backsplashes. Luxury vinyl plank (LVP) flooring continues to be the go-to for its durability, water resistance, and ability to mimic natural materials at an accessible price point. In 2026, LVP with realistic wood grain has become the top flooring recommendation for rental-friendly small kitchen upgrades.
Real-World Transformations: 3 Case Studies
Theory is useful, but seeing how principles play out in real spaces makes everything click. Here are three compact kitchen transformations that illustrate the strategies above.
Case Study 1 — The 85 sq ft Manhattan Studio Kitchen: Designer Rachel Osei tackled a one-wall kitchen in a 450-square-foot studio apartment. Her approach: floor-to-ceiling white gloss cabinetry, integrated appliances (dishwasher and refrigerator behind matching cabinet panels), under-cabinet LED lighting, and a fold-down dining shelf that doubled as a prep extension. The result was a kitchen that felt intentional, spacious, and completely disguised its size.
Case Study 2 — The Galley Kitchen Renovation in Chicago: A couple in Lincoln Park worked with a 9×7 galley kitchen that had dark oak cabinets and fluorescent lighting. The transformation involved painting cabinets in Benjamin Moore’s “White Dove,” adding quartz countertops, installing a subway tile backsplash, and replacing fluorescent fixtures with warm recessed lighting plus under-cabinet strips. Total budget: $8,400. The perceived space improvement was described by the homeowners as “night and day.”
Case Study 3 — The Open-Concept Farmhouse Kitchen in Austin: In a 1950s bungalow with a 110 sq ft kitchen, the designer removed a non-load-bearing wall to connect it to the dining area, creating an L-shape with a peninsula. Open shelving replaced upper cabinets on one side, butcher block topped the peninsula, and terracotta floor tiles anchored the space with warmth. The kitchen felt twice as large — because functionally, it now included the adjacent dining zone.
2026 Small Kitchen Design Trends at a Glance
Based on survey data from over 4,200 homeowners compiled by the NKBA and Houzz in early 2026, here are the most popular small kitchen design priorities:
Top Small Kitchen Design Priorities (2026)
Source: NKBA & Houzz Small Kitchen Survey, Q1 2026
Comparative Table: Layout Types vs. Key Metrics
| Layout Type | Ideal Size | Storage Potential | Traffic Flow | Cost to Implement |
|---|---|---|---|---|
| Single-Wall | Under 80 sq ft | ⭐⭐ | ⭐⭐⭐⭐⭐ | Low ($) |
| Galley | 80–120 sq ft | ⭐⭐⭐⭐ | ⭐⭐⭐ | Medium ($$) |
| L-Shaped | 100–150 sq ft | ⭐⭐⭐⭐ | ⭐⭐⭐⭐ | Medium ($$) |
| Peninsula | 120–180 sq ft | ⭐⭐⭐⭐⭐ | ⭐⭐⭐⭐ | Medium-High ($$$) |
| U-Shaped | 150+ sq ft | ⭐⭐⭐⭐⭐ | ⭐⭐ | High ($$$) |
3 Common Challenges and How to Overcome Them
Challenge 1: Not Enough Counter Space
This is the number one complaint in small kitchen design — and it’s entirely solvable. Start by clearing your counters ruthlessly. Every appliance that lives on the counter permanently should be evaluated: does it get used at least four times a week? If not, it belongs in a cabinet or should be donated. A toaster, coffee maker, and one or two frequently used tools are typically all that’s justified on a small kitchen counter.
Next, add surface area with creative solutions: a cutting board that fits over the sink, a stove cover that creates a flat workspace when burners aren’t in use, or a wall-mounted fold-down prep table. These additions can contribute an extra 4 to 8 square feet of prep surface without any permanent construction.
Challenge 2: Poor Natural or Artificial Lighting
A dark kitchen feels smaller, heavier, and more claustrophobic than its actual dimensions warrant. If natural light is limited, the solution lies in layered artificial lighting. As noted earlier, under-cabinet LED strips are the single highest-impact upgrade for under $100. Pair these with recessed lighting (if ceiling work is feasible) or a stylish flush-mount pendant, and the transformation can be dramatic.
For rental situations where ceiling modifications aren’t possible, look into plug-in pendant lights — these have become significantly more stylish and practical in 2026 — or use battery-operated LED strips under cabinets. These rechargeable options from brands like Govee and LIFX now offer app-controlled dimming and color temperature adjustment, which lets you dial in the perfect warm light for cooking without any electrical work.
Challenge 3: Clutter and Visual Noise
In a small space, clutter doesn’t just feel inconvenient — it feels overwhelming. The key is designing systems that make tidiness the path of least resistance. Every item needs a designated spot that’s logical and accessible. When items don’t have homes, they end up on counters.
Visually, keep your color palette and material choices cohesive. Mixing too many textures, hardware finishes, or cabinet colors in a small kitchen creates visual fragmentation that reads as chaos. A disciplined approach — one dominant color, one or two accent tones, consistent hardware — creates calm and the sense of a considered, intentional space.
Frequently Asked Questions
How much does a small kitchen renovation typically cost in 2026?
According to HomeAdvisor’s 2026 cost data, small kitchen renovations in the United States range from approximately $8,000 to $35,000 depending on scope and finishes. A cosmetic refresh (paint, new hardware, lighting, backsplash) can fall between $2,000 and $6,000, while a full gut renovation with new cabinets, countertops, appliances, and flooring typically runs $15,000 to $30,000 for a kitchen under 150 square feet. The best ROI improvements are almost universally lighting upgrades and cabinet refinishing or painting, both of which deliver outsized visual impact per dollar spent.
What are the best colors for a small kitchen to make it feel larger?
In 2026, the top recommended colors for visually expanding a small kitchen include warm white tones (like Benjamin Moore’s “White Dove” or Sherwin-Williams’ “Alabaster”), soft sage greens, pale warm grays, and creamy off-whites. The principle is simple: lighter, warmer tones reflect more light and create a sense of openness. However, the most effective approach isn’t necessarily an all-light palette — pairing light uppers with a slightly deeper lower cabinet tone (like a muted navy or sage) actually adds depth that makes the space feel more deliberate and sophisticated without sacrificing brightness.
Can I add an island to a small kitchen, and is it worth it?
The honest answer: it depends on your specific dimensions and how you use your kitchen. The absolute minimum clearance for a functional kitchen island is 42 inches on all sides — 48 inches is preferred. If your kitchen can accommodate those clearances, a small island (as narrow as 24 inches deep and 36 to 48 inches long) can meaningfully add prep space, storage, and even casual seating. If those clearances aren’t feasible, a high-quality rolling cart (at least 30 inches wide with a solid top and lower shelving) provides virtually all the same benefits with the added advantage of total flexibility — you can move it out of the way during parties or reposition it as your needs change.
Your Small Kitchen Transformation Roadmap
You now have everything you need to turn a compact, frustrating kitchen into a space you’re genuinely proud of. But knowledge without action is just decoration. Here’s your practical roadmap to move forward with confidence:
- Audit your current space this week. Spend 20 minutes identifying your top three friction points — the things that genuinely bother you daily. Write them down. These are your highest-priority targets.
- Define your layout and storage strategy. Based on your dimensions, choose the layout type that best fits (refer to the comparison table). Then identify three storage upgrades you can implement without construction — vertical shelving, organizers, a pegboard wall.
- Tackle lighting first. This is your highest-ROI, lowest-effort improvement. Install under-cabinet LED strips and upgrade your overhead bulbs to warm white LEDs (2700–3000K) before you do anything else.
- Choose your color direction. Decide on your palette — dominant tone, accent tone, hardware finish — and commit to it before purchasing anything else. Consistency is what separates a well-designed small kitchen from a chaotic one.
- Invest in quality where it counts most. In a small kitchen, everything is visible and touched constantly. Spend more on hardware, faucet, and countertop than you might in a larger space — these details carry the room.
The broader trend driving all of this is deeply relevant: as urban density increases and living spaces contract across major cities worldwide, the ability to create beauty and function within constraints is becoming one of the most valuable design skills of the decade. Small kitchens aren’t temporary compromises — for many, they’re permanent realities worth mastering.
Here’s the question worth sitting with: What would it mean for your daily quality of life if your kitchen — the room where you start every morning and end many evenings — felt genuinely joyful to be in? That’s not a luxury. That’s a design goal worth pursuing with everything you’ve got.
Your small kitchen is waiting to surprise you. The only thing standing between you and a space you love is the decision to start.
About the Author
