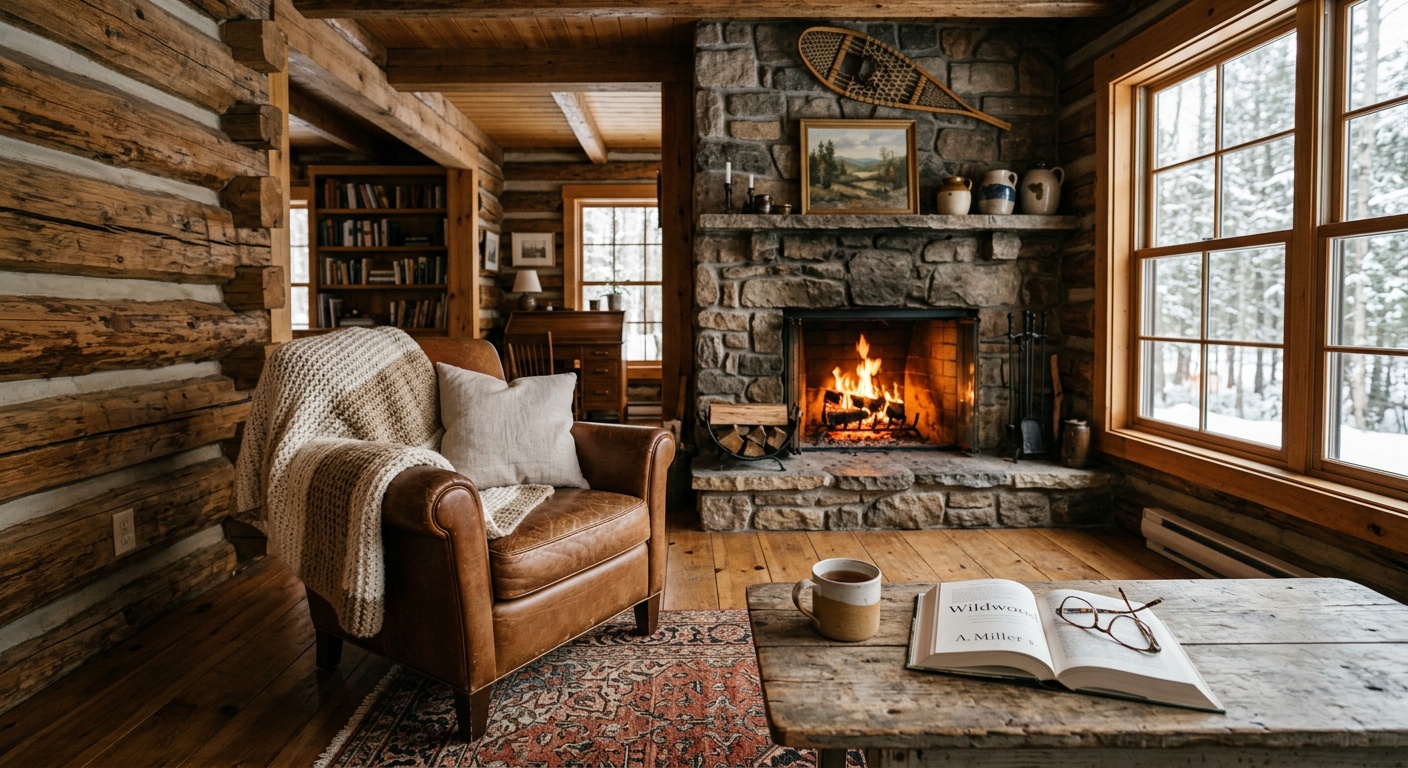
Small Cabin Interior Design Ideas for a Cozy Retreat Feel
Reading time: 12 minutes
Ever walked into a tiny cabin and instantly felt your shoulders drop, your breathing slow, and your mind exhale? That’s not accidental. It’s the result of intentional design decisions that transform even the most modest square footage into a soul-restoring retreat. Whether you’re designing a weekend escape tucked in the woods, a lakeside hideaway, or a backyard micro-cabin, the principles remain the same: every inch must earn its place, and warmth must be woven into every corner.
In 2026, small cabin living has evolved from a quirky lifestyle choice into a mainstream design movement. According to the American Institute of Architects’ 2025 Home Design Trends Survey, demand for compact, nature-integrated retreats surged by 38% between 2023 and 2025, with no signs of slowing. People aren’t just building cabins — they’re building intentional sanctuaries.
Here’s the honest truth: designing a small cabin isn’t about compromise. It’s about clarity. Let’s dig into the ideas, strategies, and real-world examples that will help you turn limited square footage into limitless comfort.
Table of Contents
- The Foundations of Cozy Cabin Design
- Color Palettes and Textures That Do the Heavy Lifting
- Smart Furniture Choices for Small Spaces
- Lighting: The Underrated Mood Architect
- Creative Storage Solutions That Don’t Sacrifice Style
- Bringing the Outside In: Natural Elements
- Real Cabin Transformations: Two Case Studies
- Design Style Comparison Table
- Common Challenges and How to Overcome Them
- FAQs
- Your Cozy Cabin Blueprint: Next Steps
The Foundations of Cozy Cabin Design
Before you pick a throw pillow or shop for reclaimed wood beams, you need to anchor your design in a few foundational principles. Think of these as the invisible architecture beneath the aesthetics — the framework that makes every decorative choice land with purpose.
Define the Emotional Intention First
Ask yourself: What do I want to feel the moment I step inside? The answer shapes every subsequent decision. A cabin meant for solo creative retreats demands different design choices than one built for family gatherings or romantic weekends. Interior designer Sarah Brinkley, whose Vermont studio has completed over 60 small cabin projects since 2021, puts it directly: “Most clients come to me with a Pinterest board. I send them back to a journal. You have to design for a feeling before you design for a look.”
Common emotional intentions for cabin interiors include:
- Rustic warmth — raw materials, deep tones, fireside seating
- Minimalist calm — neutral palette, clean lines, deliberate negative space
- Earthy hygge — layered textiles, candlelight, natural imperfections
- Woodland whimsy — botanical elements, playful touches, storybook charm
Work With the Cabin’s Bones, Not Against Them
Every small cabin has structural characteristics — exposed beams, a steep roofline, low ceilings, a central fireplace, irregular floor plans. Seasoned cabin designers will tell you that these “limitations” are actually your greatest design assets. Exposed ceiling joists? Don’t hide them — stain them a rich walnut and let them become the room’s focal point. An odd-shaped alcove under the stairs? That’s a built-in reading nook waiting to happen.
The fundamental rule: design with the structure, not over it.
Color Palettes and Textures That Do the Heavy Lifting
In a small space, color is load-bearing. The wrong palette can make a 400-square-foot cabin feel like a storage unit. The right one can make it feel like a sanctuary three times its size.
The 2026 Cabin Color Trend Report
According to Sherwin-Williams’ 2026 Color Forecast, the dominant tones sweeping cabin and retreat interiors this year are warm terracottas, deep mossy greens, aged linen whites, and smoked cognac browns — all rooted in nature’s own palette. These colors share one critical trait: they absorb light rather than bounce it aggressively, creating depth and intimacy rather than brightness and energy.
A practical cabin color strategy to consider:
- Walls: Warm off-white or aged linen to reflect light gently and keep spaces feeling open
- Trim and built-ins: Deep forest green or rich navy to anchor the space
- Accents: Burnt sienna, copper, or cognac for warmth and visual interest
- Natural wood tones: Let them count as a color — medium oak and walnut stains carry enormous visual weight
Texture Over Pattern
In small cabins, texture does what patterns often overcomplicate. Layered textures — a chunky knit throw on a leather sofa, a jute rug beneath a reclaimed wood coffee table, a linen curtain panel catching afternoon light — create visual richness without visual noise. Interior stylist Marcus Deleon, who contributes regularly to Architectural Digest’s 2026 Cabin Living special edition, describes it as “tactile storytelling: the room communicates depth through what you can feel, not just what you see.”
Key texture pairings that work beautifully in small cabin interiors:
- Wool + reclaimed wood
- Smooth ceramic + rough linen
- Leather + chunky knit
- Matte plaster walls + polished brass fixtures
Smart Furniture Choices for Small Spaces
Furniture is where most first-time cabin designers make their costliest mistakes. Oversized sectionals, heavy armoires, and sprawling dining tables are the enemies of small-cabin living. But stripped-down minimalism feels cold and institutional. The sweet spot? Purposeful, multi-functional pieces that earn their square footage.
The Multi-Function Mandate
Every piece of furniture in a small cabin should ideally serve at least two purposes. This isn’t a deprivation mindset — it’s an efficiency mindset. Consider:
- Storage ottomans that function as coffee tables, extra seating, and hidden storage
- Murphy beds with integrated desks — particularly valuable in cabin-office hybrids, which represented 42% of new cabin builds in 2025 according to the National Association of Home Builders
- Extendable dining tables that seat two daily and eight for gatherings
- Built-in banquette seating with hidden storage beneath cushions
- Sofa beds with quality mattresses — modern options like those from IKEA’s 2025 LYCKSELE Pro series make guest accommodation effortless without dedicating permanent space
Furniture Scale: The Most Underestimated Factor
Scale — the relationship between furniture size and room size — is the most technical aspect of cabin design, and the most often mishandled. A sofa that’s perfect for a 2,000-square-foot open-plan home will completely dominate a 450-square-foot cabin. As a practical guideline:
- Leave at least 30–36 inches of clear walkway throughout the space
- Choose sofas no longer than two-thirds the length of the wall they’re placed against
- Opt for furniture with visible legs — it creates a sense of airiness as you can see floor beneath
- Round dining tables work better than rectangular ones in tight spaces, allowing easier movement
Lighting: The Underrated Mood Architect
If you had to choose one design investment that delivers the highest cozy-to-dollar ratio in a small cabin, it’s lighting. Not the fixtures themselves (though those matter), but the layering strategy behind them.
Cabin lighting should operate in three distinct layers:
- Ambient lighting — the base layer, often ceiling fixtures or recessed lights, providing general illumination
- Task lighting — focused light for reading, cooking, or working; table lamps, under-cabinet strips, pendant lights over work surfaces
- Accent lighting — the magic layer; string lights along exposed beams, candles on the mantle, a low-voltage spotlight on a piece of art or a textured wall
Pro tip: Every light source in a cabin retreat should be dimmable. The ability to drop ambient light levels from 100% to 30% as evening falls is what separates a cozy cabin from a bright, clinical interior. Install smart dimmers (Lutron’s Caseta system remains a top choice in 2026 for cabins with intermittent Wi-Fi) to create effortless mood transitions.
Warm-toned bulbs (2700K–3000K color temperature) are non-negotiable in cabin spaces. Cool or daylight bulbs (4000K+) undermine every design effort — they strip the warmth from wood tones, flatten textures, and make natural materials look synthetic.
Creative Storage Solutions That Don’t Sacrifice Style
In a small cabin, clutter is the single biggest threat to the cozy atmosphere you’re trying to create. But heavy-handed storage solutions — wire shelving, plastic bins, industrial racks — can destroy the aesthetic just as effectively. The goal is invisible abundance: generous storage that disappears into the design.
Strategies that work exceptionally well in cabin interiors:
- Built-in shelving flanking a fireplace — uses dead wall space, creates architectural interest, and provides substantial storage
- Under-bed storage drawers — particularly effective with platform beds that sit low to the ground
- Window seat benches with lift-top storage — doubles as seating, reading nook, and linen or supply storage
- Pegboard kitchen walls painted to match the wall color, keeping tools accessible but visually tidy
- Floating shelves instead of floor-standing bookcases — they don’t interrupt floor space perception
- Wicker baskets and wooden crates as visible storage — corrals items while adding texture and warmth
Bringing the Outside In: Natural Elements
A cabin disconnected from its landscape is a contradiction. The most successful small cabin interiors achieve an almost seamless visual dialogue between the indoor space and the natural world just beyond the windows. This is more than just placing a plant on a windowsill — it’s a design philosophy.
Specific techniques that master cabin designers use in 2026:
- Live-edge wood surfaces — a live-edge dining table or console brings a raw, organic shape into the interior that no manufactured piece can replicate
- Stone accents — a slate floor in the entryway, a river stone fireplace surround, or even a stone-topped side table anchors the cabin in its geological context
- Indoor plants chosen for low light and low maintenance — pothos, ferns, snake plants, and ZZ plants thrive in cabin conditions (often lower light, variable temperatures) and add living texture
- Natural fiber rugs — jute, sisal, and seagrass bring the outdoors in literally underfoot
- Large, uncurtained windows — if privacy allows, letting the landscape itself become the “art” on your walls is one of the most powerful design moves available
Real Cabin Transformations: Two Case Studies
Case Study 1: The 320-Square-Foot Adirondack Micro-Cabin
When outdoor photographer Jenna Calloway purchased a dilapidated 1960s hunting cabin in upstate New York in early 2024, it measured 320 square feet with a sleeping loft, a single main room, and a bathroom barely large enough to turn around in. Rather than expanding the footprint, she worked with Brooklyn-based designer Theo Marchetti to make the existing space exceptional.
The transformation centered on three moves:
- Replacing dark wood-panel walls with white-washed shiplap, immediately making the space feel 40% larger
- Installing a custom built-in along the entire eastern wall — incorporating a fold-down desk, bookshelves, a small bar, and a bench with storage below
- Replacing the single overhead light with seven independently dimmable light sources: two sconces, two reading lamps, one pendant over the kitchen area, string lights along the loft railing, and a plug-in floor lamp
The result, featured in Cabin Living Magazine’s spring 2025 issue, was described as “the most habitable 320 square feet we’ve ever photographed.” Jenna’s total renovation budget was $28,000 — proof that thoughtful design beats expansive budgets every time.
Case Study 2: The Pacific Northwest Glamping Cabin
In contrast, the Mosswood Retreat outside Bend, Oregon, launched in late 2025 as a premium glamping destination, showcasing what happens when luxury meets intentional smallness. Each of the six rental cabins measures just 280 square feet, yet they command an average nightly rate of $340 — placing them in the top 15% of Oregon vacation rental pricing according to 2025 Airbnb market data.
The design secret? A cohesive commitment to one material story: Douglas fir, black steel, and aged linen. Every surface, every fixture, and every textile reinforced the same material language. The result was a sense of total coherence — a cabin where nothing felt out of place or accidental. Guests consistently used the word “complete” in reviews, which is the highest design compliment a small space can receive.
Design Style Comparison Table
Choosing the right design style is one of the earliest and most consequential decisions in a cabin project. Here’s a direct comparison of the five most popular small cabin interior styles in 2026:
| Design Style | Key Features | Best For | Avg. Budget Premium | Cozy Score (1–10) |
|---|---|---|---|---|
| Classic Rustic | Exposed wood, plaid, cast iron, vintage accents | Hunting/fishing retreats, family cabins | Low–Medium | 8/10 |
| Scandinavian Hygge | Neutral tones, layered textiles, candles, simplicity | Solo retreats, couples, creative escapes | Medium | 10/10 |
| Modern Cabin | Clean lines, large windows, muted palette, minimal decor | Design-forward rentals, minimalist owners | High | 7/10 |
| Boho Woodland | Macramé, plants, mixed patterns, warm earthy colors | Creative, younger owners; Instagram-friendly rentals | Low–Medium | 9/10 |
| Mountain Lodge | Stone fireplace, antler accents, rich leathers, plush rugs | Premium retreats, winter destinations | High–Very High | 9/10 |
Cozy Factor: What Design Elements Matter Most
Based on a 2025 survey by the Cabin Owners Network (n=1,200 respondents), here’s how different design elements contributed to guests’ and owners’ perception of cabin coziness:
Lighting Design
Texture & Textiles
Natural Wood Elements
Fireplace or Wood Stove
Color Palette Choice
Source: Cabin Owners Network Survey, 2025 (n=1,200)
Common Challenges and How to Overcome Them
Challenge 1: Making Low Ceilings Feel Less Oppressive
Low ceilings are one of the most common structural features in older cabins, and one of the most anxiety-inducing for new cabin designers. The instinct is often to paint them white and hang nothing — reasonable, but incomplete. A more effective multi-part strategy:
- Paint ceilings the same color as walls (or slightly lighter) to blur the boundary and reduce the “lid” effect
- Hang curtains from ceiling height to floor — even if windows are mid-height — drawing the eye upward
- Use vertical design elements: tall, narrow bookshelves; vertical shiplap boards; floor-to-ceiling curtain panels
- Choose low-profile furniture — sofas and beds with minimal height keep the ratio between furniture and ceiling more comfortable
Challenge 2: Maintaining Coziness Without Darkness
There’s a real tension in cabin design between warmth (which gravitates toward dark, rich tones) and brightness (which keeps small spaces from feeling claustrophobic). The resolution is strategic contrast: use warm-toned light sources to compensate for darker walls and furnishings, and reserve lighter tones for ceilings and upper wall sections. A dark lower wall meeting a light upper wall and ceiling creates a sense of shelter without confinement — psychologically mimicking the experience of sitting by a fire in a forest clearing, open sky above, sheltered woods around you.
Challenge 3: Designing for Multiple Seasons
Many small cabins serve year-round, demanding interiors that feel appropriate in both summer heat and winter cold. The key is a layering strategy for textiles: maintain a base of lighter linen and cotton that feels appropriate in warmer months, then add and remove heavier wool blankets, sheepskin rugs, and velvet cushions as seasons shift. This approach means you’re not re-decorating, just adjusting the warmth weight of the same space. It’s also more sustainable — buying fewer, better-quality pieces that serve across seasons rather than seasonal collections of disposable décor.
Frequently Asked Questions
What’s the most important single investment in a small cabin interior?
If budget forces you to prioritize, invest in lighting before anything else. A well-lit cabin with modest furnishings will always feel more inviting than an expensively furnished cabin with poor lighting. Specifically, a set of dimmable, layered light sources — including at least two table or floor lamps in addition to overhead fixtures — will transform a cabin’s atmosphere more dramatically than any furniture upgrade. Aim for warm-toned bulbs at 2700K and install dimmers on every circuit.
How do I make a very small cabin (under 300 square feet) feel livable full-time?
The key is ruthless intentionality in three areas: storage (every cubic foot must be accounted for and maximized), multi-function furniture (every piece must serve at least two purposes), and visual continuity (using one consistent color and material palette throughout to prevent the space from feeling fragmented). Many successful micro-cabin dwellers also extend their “living room” outdoors — a well-designed deck or porch with an outdoor rug, seating, and string lights effectively doubles the cabin’s usable space for three seasons and dramatically reduces the psychological pressure on the interior.
Can I achieve a cozy cabin feel in a modern or contemporary cabin design?
Absolutely — and 2026’s most exciting cabin interiors are doing exactly this. The modern cabin aesthetic works best when it incorporates what designers call “warm minimalism”: clean architectural lines and uncluttered surfaces, but executed in warm, natural materials rather than cold industrial ones. Think pale wood floors instead of concrete, matte linen walls instead of glossy white, bronze hardware instead of chrome. The minimalism creates breathing room; the warm materials provide the coziness. Layer in one or two carefully chosen textile elements — a high-quality throw and a natural fiber rug — and you have a space that feels both contemporary and deeply comfortable.
Your Cozy Cabin Blueprint: Next Steps
Designing a small cabin retreat isn’t a linear checklist — it’s a layered process of decision-making that builds momentum as each element reinforces the next. But here’s a practical roadmap to take you from idea to atmosphere:
- Step 1: Articulate your feeling intention. Write three words you want guests or yourself to feel upon entering. These become your design filter for every subsequent decision.
- Step 2: Audit your structural assets. Walk the cabin and identify every feature you can amplify rather than hide — beams, stone walls, window views, original floors.
- Step 3: Establish your material story. Choose three core materials (e.g., white oak + black steel + natural linen) and commit to them throughout the space for cohesion.
- Step 4: Invest in lighting infrastructure first. Plan your layered lighting system before purchasing furniture — it informs placement and scale of everything that follows.
- Step 5: Furnish with the multi-function mandate. Before purchasing any piece, ask: does this serve at least two purposes? If not, can it be replaced by something that does?
Small cabin design in 2026 sits at the intersection of two powerful cultural trends: the retreat from digital overwhelm and the growing commitment to intentional, sustainable living. The cabins that resonate most deeply — and hold their value both emotionally and financially — are those designed with genuine thoughtfulness, not just surface aesthetics.
Here’s the question worth sitting with: If your cabin could communicate one thing to everyone who enters it, what would you want it to say? The answer to that question is your true design brief — and everything else flows from there. Your retreat is waiting to be built. Start with a feeling, and let every board, beam, and blanket follow.
About the Author
