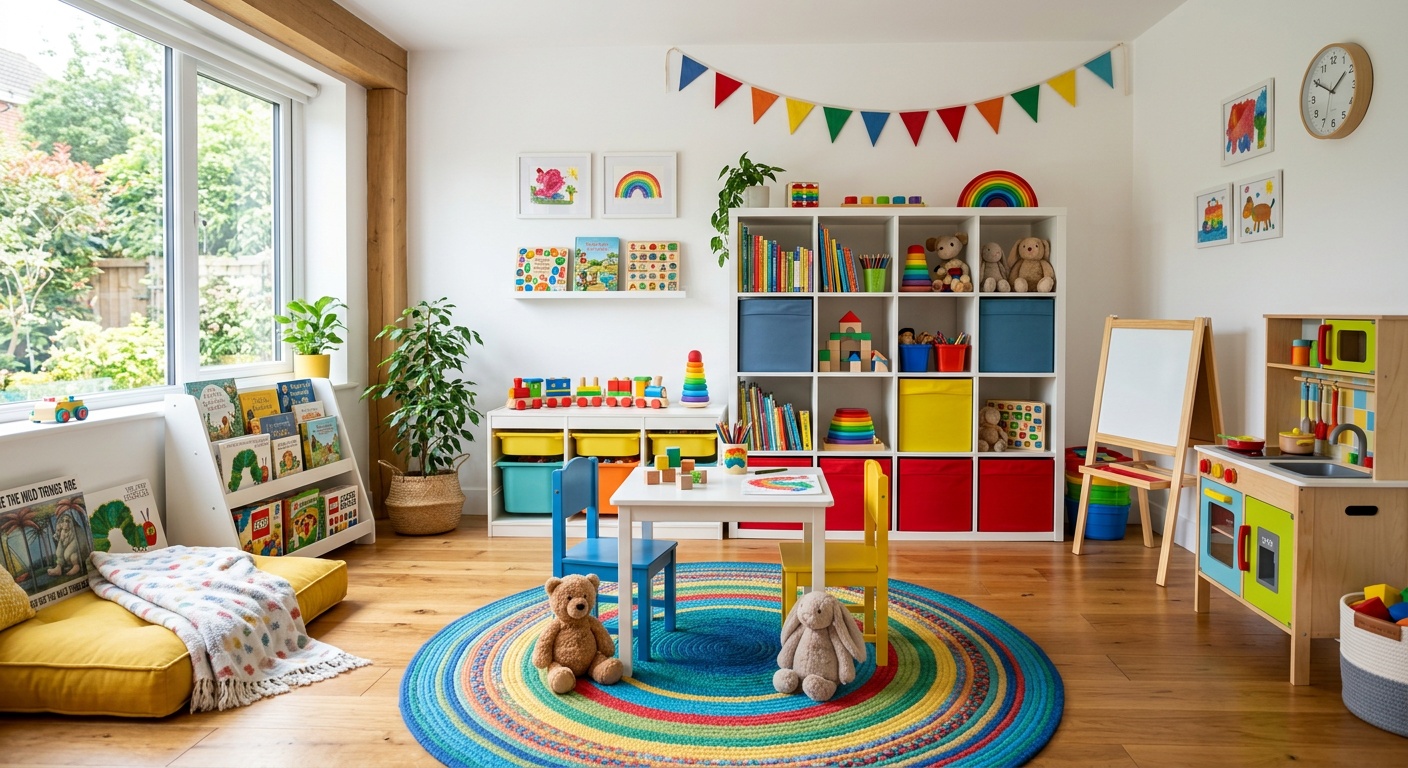
Playroom Interior Design Ideas That Balance Fun and Comfort
Reading time: 12 minutes
Ever walked into a playroom that felt more like a storage unit explosion than a thoughtful space for childhood imagination? You’re not alone. Designing a playroom that genuinely works — one that sparks creativity, supports healthy development, and doesn’t make you wince every time you walk in — is one of the most rewarding challenges modern parents and designers face in 2026.
Here’s the straight talk: a great playroom isn’t about buying the most colorful furniture or stuffing every toy imaginable into four walls. It’s about strategic design that grows with your child, respects your home’s aesthetic, and creates a space where kids genuinely want to be.
Whether you’re designing from scratch or refreshing an existing room, this guide cuts through the noise and gives you a practical, empathetic roadmap for creating a playroom that balances fun with comfort — beautifully.
Table of Contents
- Why Playroom Design Matters More Than You Think
- Core Design Principles for the Modern Playroom
- Creating Functional Zones Without Chaos
- Furniture Choices That Grow With Your Child
- Color Psychology and Sensory Comfort
- Smart Storage Solutions
- Real-World Case Studies
- Common Challenges and How to Overcome Them
- Playroom Design Priority Chart
- Design Element Comparison Table
- Frequently Asked Questions
- Your Playroom Transformation Roadmap
Why Playroom Design Matters More Than You Think
In 2026, child development research has made one thing abundantly clear: environment shapes behavior, cognition, and emotional well-being in profound ways. A 2025 study published in the Journal of Environmental Psychology found that children with access to well-organized, purposefully designed play spaces demonstrated 27% higher creative output and 31% longer sustained attention during unstructured play compared to children in cluttered, poorly lit environments.
Beyond academics, the rise of hybrid home living — where parents work from home while kids learn and play simultaneously — has pushed playroom design to the forefront of home renovation priorities. According to Houzz’s 2025 Home Design Report, playroom renovations increased by 42% year-over-year, making them one of the fastest-growing interior design categories globally.
The bottom line? A thoughtfully designed playroom isn’t a luxury — it’s a developmental investment with measurable returns.
Core Design Principles for the Modern Playroom
Before you choose a single paint color or shelf unit, ground your design decisions in these foundational principles. Think of them as your creative compass.
1. Child-Led, Adult-Guided Design Philosophy
The most successful playrooms in 2026 follow what child development experts call the “70/30 rule”: 70% of the space reflects your child’s current interests and physical needs, while 30% is designed to stretch their imagination toward new experiences. Interior designer and child development consultant Dr. Maya Sorensen puts it this way: “The biggest mistake parents make is designing a playroom for the child they have today, forgetting that children transform dramatically every 18 months. Build in flex from day one.”
Practical application of this principle means:
- Choosing modular furniture that reconfigures easily
- Using neutral base tones with swappable colorful accents
- Designing open-ended zones rather than hyper-specific themed corners
- Including one “discovery zone” with rotating materials every month
2. Safety as a Non-Negotiable Design Element
Safety in 2026 goes beyond rounded corners and non-toxic paints — though those absolutely still matter. Contemporary playroom safety encompasses:
- Air quality: Low-VOC paints and natural material rugs to reduce off-gassing
- Acoustic comfort: Sound-absorbing panels or rugs to reduce noise-induced stress
- Lighting ergonomics: Layered lighting that supports both active and calm play
- Digital boundary design: Thoughtful placement of screens within dedicated zones
The American Academy of Pediatrics’ 2025 guidelines on indoor environments specifically highlight acoustics as an overlooked stressor in children’s spaces — something most parents never consider until the headaches start.
Creating Functional Zones Without Chaos
Think of your playroom as a small city — different neighborhoods serve different purposes, but they all connect seamlessly. Zoning is the single most impactful design decision you can make, and it requires zero renovation budget to implement.
The Four Essential Zones
Zone 1: Active Play Area — This is the high-energy core. It needs open floor space, impact-absorbing flooring (think foam tiles, cork, or thick area rugs), and easy access to physical toys. Minimum recommended size: at least 40% of total room square footage. Avoid placing breakable items or electronics here.
Zone 2: Creative and Imaginative Play Corner — Art tables, dress-up stations, puppet theaters, and building blocks live here. Good lighting is critical. A washable wall surface (chalkboard paint or whiteboard panels) transforms this zone dramatically. Pro tip: keep this zone near a window for natural light that energizes creative thinking.
Zone 3: Calm and Reading Nook — Every child needs a decompression space. A cozy reading corner with a canopy, floor cushions, a small bookshelf at child height, and soft, warm lighting creates a sensory sanctuary. This zone is especially vital for children with sensory sensitivities. In 2026, many designers are incorporating biophilic elements — small indoor plants, natural wood textures, stone accents — to amplify the calming effect.
Zone 4: Learning and Exploration Station — In the era of hybrid education, even playrooms benefit from a structured learning station. A child-sized desk, organized art supplies, age-appropriate science kits, and a digital learning device (within a clearly defined screen zone) complete this area. The key differentiator: this shouldn’t feel like school — it should feel like a workshop.
Furniture Choices That Grow With Your Child
The furniture decisions you make today will either save you thousands of dollars over the next decade or cost you repeated replacement cycles. Smart playroom furniture in 2026 prioritizes longevity, adaptability, and aesthetic integration with the rest of your home.
Here are the furniture categories worth investing in:
- Adjustable-height tables and chairs: Brands like FLEXA and KidKraft now offer height-adjustable systems that span ages 3–14, eliminating the need for replacement every few years.
- Modular shelving units: IKEA’s KALLAX system remains a 2026 classic for a reason — endlessly reconfigurable, affordable, and compatible with hundreds of organizational inserts.
- Multi-function seating: Bean bags that double as reading pillows, ottomans with hidden storage, and floor cushion stacks that transform into building blocks are all smart investments.
- Open-front bookcases at child height: Research consistently shows that books displayed cover-forward (rather than spine-out) increase children’s self-directed reading by up to 40%.
- Soft rugs as zone dividers: Different textured rugs elegantly communicate “this is a different space” without walls or physical barriers.
What to avoid: Highly themed, character-specific furniture that dates quickly. That galaxy explorer bed frame looks incredible when your child is 6 — and deeply uncool at 10. Opt for timeless shapes with themed accessories instead.
Color Psychology and Sensory Comfort
Color is the most emotionally powerful tool in your design arsenal, and in a playroom specifically, it requires careful calibration. Too stimulating and you create hyperactivity; too muted and the space feels institutional.
The 2026 approach to playroom color leans heavily on what designers call “joyful neutrals” — warm whites, soft sage greens, muted terracotta, and dusty yellows as base tones, punctuated by bold accent colors in easily changeable elements like cushions, wall art, and toy storage bins.
Key color-mood associations validated by recent child psychology research:
- Soft yellow: Encourages creativity and optimism without overstimulation
- Sage green: Calming, nature-connected; reduces anxiety in sensory-sensitive children
- Warm terracotta: Grounding and cozy; excellent for reading nooks
- Sky blue: Promotes focus and calm; ideal for learning stations
- Coral or muted orange: Energizing without being aggressive; great for active zones
- Deep navy (accent only): Adds sophistication and visual anchor without overwhelming
For sensory-sensitive children, the guidance from occupational therapists in 2026 is consistent: start with lighter, warmer tones and let the child’s response guide any intensification. A playroom should feel like an invitation, not an assault on the senses.
Smart Storage Solutions That Actually Get Used
Here’s the uncomfortable truth about playroom storage: most of it doesn’t work because it was designed for adults, not children. If a 4-year-old can’t independently access, use, and return a toy, the storage system has failed — regardless of how Pinterest-worthy it looks.
Effective playroom storage in 2026 follows a simple hierarchy:
- Visible and accessible (bottom level): Everyday toys in open bins, clearly labeled with pictures and words for pre-readers
- Visible but adult-assisted (middle level): Craft supplies, board games, puzzles — things used frequently but requiring supervision
- Stored and rotated (high shelves or closed cabinets): Seasonal toys, overflow items, toys on “rotation rest” — cycling toys in and out maintains novelty and reduces overwhelm
The toy rotation strategy deserves special mention. Research from the University of Toledo, updated in 2025, confirmed that children with access to fewer toys at any given time engage in significantly more creative and complex play. Rotating 30–40% of toys monthly keeps the playroom fresh without buying anything new.
Labeling tip: Use a combination of images and text for labels — it simultaneously supports literacy development and makes cleanup genuinely achievable for young children.
Real-World Case Studies
Case Study 1: The 180 sq ft Urban Apartment Playroom
The Chen family in Singapore transformed a spare bedroom into a multi-zone playroom in early 2025 — working with just 180 square feet and a budget of approximately SGD $4,000. Their key strategies: wall-mounted fold-down art table to reclaim floor space when not in use; a loft bed that freed the ground level for active play; and a vertically organized wall library with pull-down book access. The result was a space that felt expansive because every square foot served at least two purposes. Their daughter, age 7, now voluntarily spends 3+ hours daily in the room — a dramatic shift from her previous screen time patterns.
Case Study 2: The Suburban Bonus Room Reinvention
In Melbourne, Australia, interior designer Petra Walsh redesigned a 400 sq ft bonus room for a family with three children aged 4, 8, and 12 — three dramatically different developmental stages sharing one space. Her solution: clear zone delineation using different flooring treatments (foam tiles for the active zone, cork for the creative area, a plush rug for the reading nook), with furniture scaled to work for all three ages. A dedicated “tween corner” with adult-adjacent furniture gave the 12-year-old a space that felt appropriately mature, preventing the room from being abandoned for the bedroom. The family reported a 60% reduction in sibling conflict related to shared space within six weeks of the redesign.
Common Challenges and How to Overcome Them
Even the best-laid playroom plans encounter friction. Here are the three most common challenges families face in 2026 and practical strategies to navigate them.
Challenge 1: The Room Gets Messy Within Hours
This is almost always a storage design problem, not a child behavior problem. If cleanup requires more than 60 seconds of adult instruction, the system is too complex. Simplify ruthlessly: fewer categories, larger bins, and a consistent “end of day” reset routine that children participate in. Visual cleanup charts — showing pictures of toys in their correct locations — dramatically improve follow-through for ages 3–8.
Challenge 2: The Space Stops Being Used After 6 Months
Novelty is the lifeblood of a playroom. The toy rotation strategy addresses this partially, but spatial novelty matters too. Rearranging furniture placement every 2–3 months, changing out wall art, adding a temporary tent or canopy structure, or introducing a new sensory element (a sand tray, a light table, a new musical instrument) resets engagement dramatically.
Challenge 3: Balancing Screen Time Within the Playroom
In 2026, screens are a reality of childhood — the question isn’t whether to include them but how. Successful playroom design places screens within a clearly defined, physically distinct zone that communicates “this is the screen area.” Using a different seating type (a specific chair rather than the general floor cushions) and a visible timer creates physical and temporal boundaries that children internalize more easily than abstract rules.
Playroom Design Priority: What Families Value Most in 2026
Based on a 2025 survey of 2,400 families across North America, Europe, and Asia-Pacific by the International Interior Design Association:
Source: IIDA Residential Play Space Survey, 2025. Values represent % of respondents rating each element as “very important” or “essential.”
Design Element Comparison Table
| Design Element | Best For Age | Cost Range (USD) | Longevity | DIY Friendly? |
|---|---|---|---|---|
| Modular Shelving System | 2–14 years | $150–$600 | 10+ years | Yes |
| Foam Tile Flooring | 1–8 years | $50–$250 | 3–5 years | Yes |
| Chalkboard Wall Panel | 3–12 years | $80–$300 | 7+ years | Yes |
| Height-Adjustable Table | 3–14 years | $200–$800 | 10+ years | No |
| Reading Canopy/Nook | 2–10 years | $30–$200 | 4–6 years | Yes |
Frequently Asked Questions
How much should I budget for a playroom redesign in 2026?
The range is genuinely wide, but you don’t need to spend a fortune for a high-impact result. A meaningful playroom refresh can happen for as little as $300–$500 through strategic storage purchases, paint, and rearrangement. A mid-range complete redesign typically runs $1,500–$4,000. Premium custom installations with built-in cabinetry, specialty flooring, and bespoke furniture can reach $10,000–$20,000+. The sweet spot for most families lies in the $2,000–$3,500 range, which affords quality modular furniture, good flooring, and smart storage without financial strain. Always prioritize longevity and adaptability over wow-factor purchases that serve a narrow developmental window.
How do I design a playroom when my kids have very different ages and interests?
This is the most common playroom design challenge, and the solution is zone-based design with deliberate age differentiation within each zone. Start by identifying non-negotiables for each child — your 4-year-old needs low-access, tactile-rich play; your 10-year-old needs a space that doesn’t feel babyish. Use furniture height and zone placement to create natural age territories: younger children gravitate toward floor-level activities, older children prefer table or standing-height work. A clearly defined “big kid corner” with age-appropriate materials signals respect for developmental maturity and dramatically reduces the older child’s reluctance to share the space. Shared zones — like a central art table or a building area — benefit from open-ended materials that scale across ages naturally.
What are the most important safety considerations for playroom design in 2026?
Beyond the foundational basics (non-toxic materials, rounded edges, anchored furniture), 2026 safety priorities include: air quality management through low-VOC materials and adequate ventilation; acoustic safety via sound-absorbing elements that prevent chronic noise stress; digital safety through intentional screen placement and timer-based access systems; and ergonomic safety — age-appropriate furniture heights that prevent musculoskeletal strain during activities like drawing and reading. Furniture anchoring remains critically important: the U.S. Consumer Product Safety Commission reported over 11,000 tip-over injuries involving children in 2024 alone, the majority involving bookshelves and dressers in children’s rooms. Every freestanding shelf unit, regardless of size, should be wall-anchored.
Your Playroom Transformation Roadmap
You now have the framework — let’s turn it into a concrete action plan. The most successful playroom transformations don’t happen in a weekend shopping spree; they unfold deliberately over time, guided by observation and iteration.
Step 1 — Observe before you buy (Week 1): Spend one week watching how your child actually uses their current play space. What activities do they return to repeatedly? Where do toys pile up? What areas feel neglected? This data is worth more than any design magazine.
Step 2 — Map your zones (Week 2): Sketch a simple floor plan. Assign the four core zones — active, creative, calm, and learning — to specific areas based on natural light, traffic flow, and existing architectural features. You don’t need to buy anything yet.
Step 3 — Audit your storage (Week 2–3): Before adding new storage, ruthlessly edit what you have. Apply the toy rotation principle immediately. Sort what remains into the three-tier hierarchy: accessible, assisted, and rotating storage. You’ll likely find you need less storage than you thought — and better-organized storage entirely.
Step 4 — Invest in foundational pieces (Month 1–2): Prioritize flooring, a modular shelving system, and quality seating. These are the high-longevity investments that everything else builds around. Resist the urge to fill every shelf immediately.
Step 5 — Layer in details gradually (Month 2–3): Add wall treatments, lighting layers, canopy elements, and themed accents incrementally. Involving your child in selecting a few key accents creates ownership and enthusiasm for the space.
Here are the key takeaways that will anchor your entire process:
- Design for the child you have and the child they’re becoming
- Zone-based design is the highest-ROI design decision you can make
- Storage that children can operate independently is the foundation of a functional playroom
- Color and sensory comfort are as important as aesthetics
- Novelty through rotation beats novelty through constant purchasing
- Every design choice should be evaluated by one question: Does this serve my child’s development?
As hybrid living continues to define home environments through 2026 and beyond, the playroom is evolving from a contained toy room into a dynamic developmental hub — a space that sits at the intersection of learning, creativity, physical wellness, and family connection. The design choices you make ripple far beyond aesthetics.
So here’s the question to sit with: What kind of childhood memories do you want this room to hold? Start there, and let every design decision serve that vision. Your child’s playroom is more than a room — it’s a world you’re building for them, one thoughtful choice at a time.
About the Author
