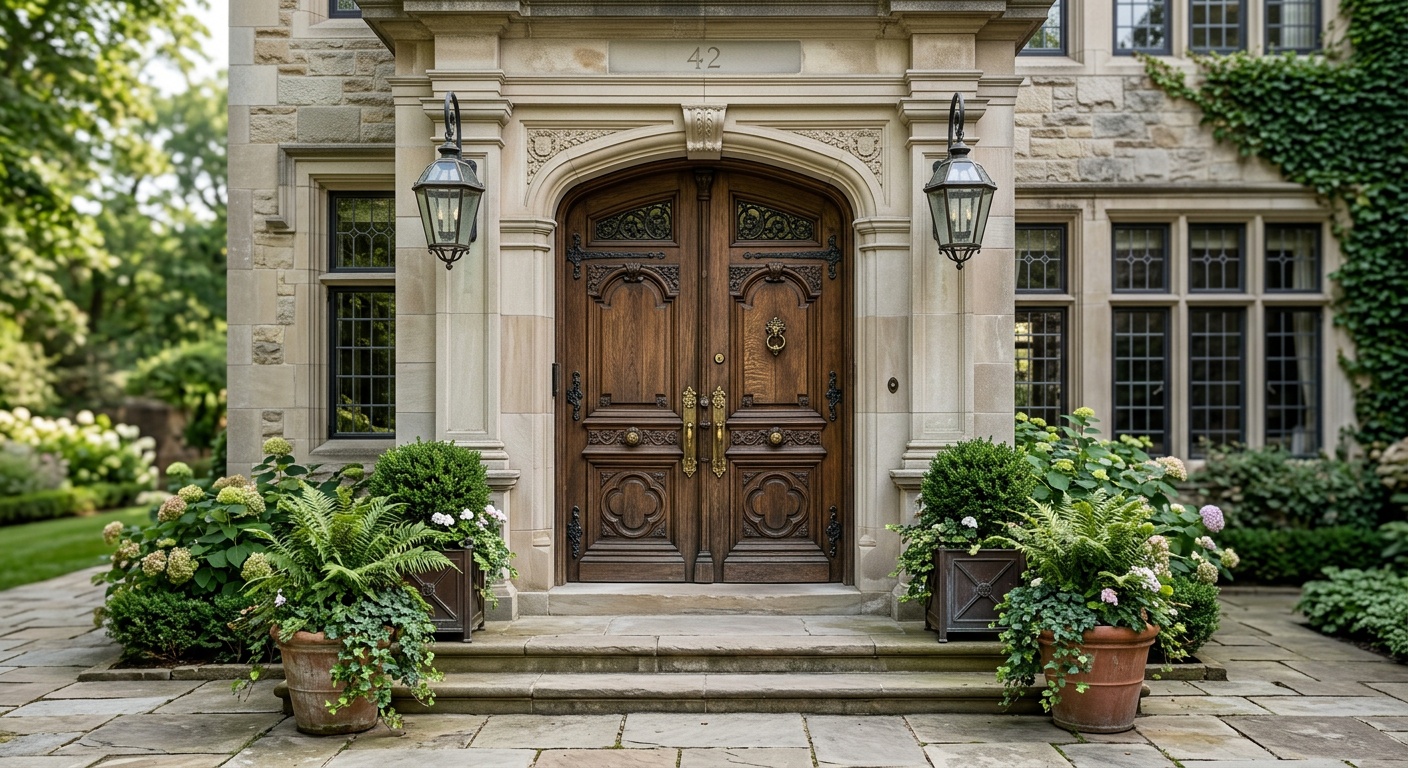
Front Entrance Design Ideas to Make a Stunning First Impression
Reading time: 12 minutes
You’ve heard it a thousand times: you never get a second chance to make a first impression. But here’s what most homeowners and property designers don’t realize — your front entrance isn’t just a passageway. It’s a storyteller, a mood-setter, and in 2026’s increasingly competitive real estate market, it’s a measurable financial asset.
Whether you’re refreshing a tired suburban entryway, designing from scratch on a new build, or transforming a city townhouse facade, the decisions you make at your front door can add anywhere from 5% to 15% to your property’s perceived value. That’s not interior design fluff — that’s a documented curb appeal premium tracked by the National Association of Realtors in their 2025 Remodeling Impact Report.
So let’s skip the generic advice and get strategic. This guide covers everything from architectural choices to lighting psychology, with real examples, data-backed decisions, and actionable steps you can start today.
Table of Contents
- Why Your Front Entrance Matters More Than Ever in 2026
- Core Design Principles for a Powerful Entryway
- Choosing the Right Door Style and Material
- Lighting Strategies That Transform After Dark
- Landscaping and Pathway Design
- Smart Technology at the Front Door
- Real-World Case Studies
- 3 Common Mistakes (And How to Fix Them)
- Frequently Asked Questions
- Your Front Entrance Transformation Roadmap
Why Your Front Entrance Matters More Than Ever in 2026
In 2026, the home exterior has become a primary battleground for both emotional resonance and financial return. With remote work still shaping where and how people live, the home as a personal brand statement has never been more prominent. A 2025 survey by Houzz found that 74% of homeowners who undertook exterior renovations reported significantly improved satisfaction with their home’s identity — not just its aesthetics.
Meanwhile, the real estate market has shifted. Buyers today spend an average of 7 seconds forming a first impression of a property — much of that time focused entirely on the entrance. If those seven seconds trigger doubt, no amount of spectacular interior work will fully compensate.
There’s also a sustainability angle. With green building codes tightening across North America and Europe through 2026 and into 2027, energy-efficient doors, smart lighting systems, and eco-conscious materials are increasingly blending function with curb appeal — which means your entrance design choices carry environmental weight, too.
Core Design Principles for a Powerful Entryway
Before you pick a paint color or plant your first boxwood, you need a design framework. Strong front entrance design isn’t about layering on features — it’s about intentional cohesion. Here are the foundational principles that separate truly stunning entrances from forgettable ones.
The Visual Hierarchy Principle
Your entrance should guide the eye deliberately. This means establishing a clear focal point — almost always the front door itself — and then using supporting elements (lighting, plants, pathways, architectural details) to frame and amplify that focal point. Think of it like a well-composed photograph: everything either directs attention toward the subject or quietly supports the overall composition.
The most effective entries use the Rule of Three: three dominant visual layers, typically the door, the immediate surround (sidelights, columns, transom windows), and the approach (pathway, steps, flanking plants). When all three layers are intentionally designed to complement each other, the result feels effortlessly polished.
Scale and Proportion: Getting the Relationship Right
One of the most common — and most correctable — errors in entrance design is scale mismatch. A grand double door on a modest ranch house creates visual confusion. A small, plain door on a sweeping craftsman facade feels underdressed. Your entrance elements need to be in proportion to the home’s overall mass and architectural character.
A practical guideline: the door height should be at minimum 1/10th of the facade height. For homes with 9-foot interior ceilings, an 8-foot front door is often the architectural sweet spot — it signals spaciousness before a guest steps inside. In 2025–2026, taller pivot-style doors (reaching 9–10 feet) have surged in popularity for contemporary builds, according to data from the American Institute of Architects’ 2025 Home Design Trends survey.
Color Psychology at the Front Door
Color is your fastest, most affordable transformation tool. But color choices at the entrance carry particular psychological weight because they set emotional expectations for the entire home experience. Research from the Color Marketing Group’s 2025 residential report highlights several insights worth knowing:
- Deep navy and charcoal doors signal sophistication and stability — popular in traditional and transitional homes
- Warm terracotta and dusty red evoke warmth and hospitality — surging in popularity for Mediterranean and farmhouse styles in 2026
- Forest green and sage connect the home to nature, performing especially well in eco-conscious markets
- Matte black continues to signal modern confidence in urban and contemporary contexts
- Bold yellow or coral communicate playfulness and creativity — risk-reward choices that can be highly memorable
Pro Tip: Before committing to a dramatic door color, test large paint swatches at different times of day. A color that reads as rich burgundy at noon can appear almost black at dusk — and how it looks in evening light matters enormously if you entertain or arrive home after dark.
Choosing the Right Door Style and Material
The front door is the undisputed centerpiece of your entrance. And in 2026, the options span a range that would have seemed overwhelming just a decade ago — from ultra-modern aluminum and glass pivot systems to heritage-style mahogany panel doors with hand-forged ironwork. Here’s how to navigate the landscape strategically.
Material Comparison at a Glance
| Material | Durability | Insulation Value | Maintenance | Avg. Cost (2026) |
|---|---|---|---|---|
| Solid Wood | High (with upkeep) | Moderate | High | $800 – $4,500 |
| Fiberglass | Very High | Excellent | Low | $1,200 – $5,000 |
| Steel | Very High | Good | Low-Moderate | $700 – $2,500 |
| Aluminum/Glass | High | Variable (glazing) | Moderate | $2,000 – $9,000 |
| Composite | High | Very Good | Low | $1,000 – $4,000 |
Note: Costs reflect installed pricing averages across North American markets in 2026, sourced from contractor data aggregated by HomeAdvisor and Angi.
If longevity and low maintenance are your priorities, fiberglass delivers the best overall package — it won’t warp in humidity, resists denting, and can be finished to mimic wood grain convincingly. If authentic character matters more than convenience, solid mahogany or oak delivers warmth that no composite can fully replicate. For ultra-modern homes, aluminum-framed glass pivot doors have become the prestige choice in 2026, though they require thoughtful placement to maintain privacy and thermal efficiency.
Lighting Strategies That Transform After Dark
Here’s something most homeowners overlook: your entrance is experienced in darkness just as often as in daylight. If your lighting strategy begins and ends with a single porch fixture, you’re leaving half your impression potential untapped.
Layered Lighting: The Three-Zone Approach
Effective entrance lighting operates in three zones, each with a distinct role:
- Architectural Accent Lighting — Uplights or downlights that illuminate the facade itself, creating depth and dimensionality. Wall wash lighting applied to stone, brick, or board-and-batten cladding adds drama without effort.
- Pathway and Step Lighting — Functional but should be beautiful. Recessed step lights, low bollard fixtures, or in-ground path lights guide arrival while adding elegance.
- Door Zone Lighting — This is where your quality investment pays off. Flanking wall lanterns, overhead pendant lights, or integrated canopy lighting should be generous in scale and warm in color temperature (2700K–3000K for most residential applications).
In 2026, smart lighting integration has become nearly standard in new builds and high-end renovations. Systems like Lutron Caseta, Philips Hue Outdoor, or dedicated smart home ecosystems allow programmable welcome sequences — lighting that brightens as you pull into the driveway, adjusts color temperature seasonally, or activates on motion in ways far more nuanced than a basic sensor. A 2025 study by the Lighting Research Center found that well-designed residential entry lighting increased perceived security by 41% and aesthetic satisfaction by 67% among survey respondents.
Landscaping and Pathway Design
The landscape is the frame that holds your entrance composition together. Get it right, and it amplifies everything. Get it wrong, and even a spectacular door looks diminished.
Pathway Design: Directing the Journey
The pathway from street to door is more than a functional route — it’s a designed experience. Straight paths signal efficiency and modernity. Gently curved paths slow the approach, building anticipation and showcasing plantings along the way. The materials you choose carry architectural weight: bluestone or flagstone reads formal and traditional; decomposed granite and steel edging feels contemporary; reclaimed brick adds warmth and history.
Width matters, too. A pathway narrower than 36 inches forces single-file movement — awkward for guests. 48–60 inches allows two people to walk comfortably side by side, which communicates welcome. For grand entrances, 72 inches or wider creates a processional quality reserved for statement properties.
Trending in 2026: Mixed-material pathways — combining large-format concrete pavers with planted gaps (creeping thyme, Irish moss, or ornamental grasses) — create a softened, organic aesthetic that bridges architecture and landscape without hard borders.
Plant Selection Strategy
Flanking the entrance with plants creates framing, scale, and seasonal interest. The guiding principle: use evergreen anchor plants for year-round structure, then layer seasonal color and texture around them. Some strong combinations by architectural style:
- Traditional/Colonial: Boxwood spheres, American holly columns, climbing hydrangea on the facade
- Modern/Contemporary: Ornamental grasses, agave (in climate-appropriate zones), sculptural Japanese maples
- Craftsman/Farmhouse: Lavender, rosemary standards, white flowering shrubs (spirea, viburnum)
- Mediterranean: Cypress columns, bougainvillea, potted citrus or olive trees
Smart Technology at the Front Door
In 2026, the front entrance has become genuinely intelligent. Smart technology is no longer an add-on for tech enthusiasts — it’s a standard expectation in the mid-to-high residential market and increasingly in starter homes as well.
The most impactful smart entrance technologies in 2026 include video doorbells with AI-powered facial recognition (Ring’s 2025 Horizon series, Google Nest’s updated Doorbell Pro), smart locks with biometric and app-based access, automated garage integration, and AI-driven lighting that adapts to time of day, season, and household patterns.
Critically, the best implementations are visually invisible. The technology integrates into the design rather than cluttering it. Flush-mounted camera units, hardware-integrated keypads, and architecturally styled smart lock plates mean your entrance can be both cutting-edge and classically beautiful.
Security remains a primary driver: according to Statista’s 2025 Smart Home Report, 62% of North American homeowners with smart entrance systems cited security as their primary motivation, followed by convenience (54%) and energy management (29%).
Real-World Case Studies
Case Study 1: The $8,000 Transformation in Portland, Oregon
A 1980s split-level in Portland’s Sellwood neighborhood had a dated entrance: a hollow-core steel door painted beige, no pathway lighting, overgrown juniper shrubs, and a cracked concrete path. The homeowners invested $8,200 over six weeks and achieved results that appraiser valuations later credited with adding approximately $22,000 to the home’s estimated value.
What they did: replaced the door with a Dutch-style fiberglass unit in deep forest green ($2,100 installed), added flanking wall lanterns in aged brass ($650), replaced juniper with a structured planting of grasses and Japanese pieris ($1,400), installed solar-powered in-ground path lights ($380), repainted the entire exterior trim in crisp white ($1,900), and added large-format concrete stepping stones through the lawn ($1,770). The result: a home that had sat on the market for 22 days sold within four days of re-listing after the renovation, at $18,000 above the original asking price.
Case Study 2: New Build in Austin, Texas — Getting It Right from the Start
A 2025 custom build in Austin’s Westlake neighborhood made entrance design a priority during the architectural planning phase rather than an afterthought. The architects designed around a 10-foot pivot door in rift-cut white oak with a sidelite panel and integrated smart lock, flanked by 14-foot board-formed concrete columns. The approach uses a 6-foot-wide pathway of honed limestone pavers with desert willow standards on each side. Programmable LED uplighting in the columns creates an amber welcome glow after dusk.
The result became a neighborhood landmark. Real estate agents in the area in 2026 now cite the entrance as the primary reason buyers schedule viewings after seeing listing photos — the home sold before completion for $1.4 million, approximately 8% above comparable finishes in the same development without the entrance investment.
3 Common Mistakes (And How to Fix Them)
Mistake 1: Choosing Hardware That Doesn’t Coordinate
Door hardware — knobs, handles, knockers, mail slots, house numbers, and light fixture finishes — should tell a single, cohesive material story. Mixing brushed nickel fixtures with antique bronze hardware and polished chrome house numbers creates visual noise that undermines even the most beautiful door.
Fix it: Choose one metal finish family and commit to it across every metallic element at the entrance. In 2026, the leading combinations are matte black with natural wood tones, aged brass with painted doors, and brushed nickel with contemporary minimalist designs.
Mistake 2: Ignoring the Overhead Plane
Most entrance designs obsess over what’s at eye level and below while completely ignoring the overhead experience — the porch ceiling, the soffit, the fascia. A peeling, stained porch ceiling undermines everything beneath it. Equally, an untreated porch ceiling is a missed opportunity for a subtle wow moment.
Fix it: Paint porch ceilings in “haint blue” (a pale grey-blue with historic Southern roots and enduring charm), treat them with beadboard or tongue-and-groove cedar planking, or add simple recessed lighting in a clean white-painted ceiling for a polished, hotel-quality finish.
Mistake 3: Undersizing the Welcome Mat and Door Accessories
A tiny mat in front of a wide door looks forlorn. It signals that the finishing touches were an afterthought. The same applies to house numbers too small to read from the street and a single, inadequate potted plant when the proportions call for a flanking pair of substantial containers.
Fix it: Scale everything to your door and your architecture. A standard door needs at minimum an 18-by-30-inch mat; a double door entry calls for 24-by-48 or larger. House numbers should be readable from 30–40 feet away. Container plants should be at least 24 inches in diameter — larger for grand entries — and planted with seasonal interest in mind.
Front Entrance Impact Data: Visual Comparison
Estimated ROI by Front Entrance Upgrade Type (2026 Market Data)
Source: National Association of Realtors Remodeling Impact Report 2025; HomeAdvisor Cost vs. Value Data 2026. ROI figures represent median cost recovery at resale.
Frequently Asked Questions
How much should I realistically budget for a front entrance renovation in 2026?
The range is genuinely wide — from $1,500 for targeted cosmetic upgrades (new door hardware, fresh paint, improved lighting, seasonal plantings) to $30,000 or more for a comprehensive architectural renovation involving new structural columns, premium pivot doors, full hardscape replacement, and smart technology integration. For most homeowners seeking a meaningful but not wholesale transformation, a budget of $5,000 to $12,000 delivers substantial impact. The key is prioritizing sequentially: door first, lighting second, hardscape third, landscaping fourth. This sequencing ensures that each dollar spent builds on the previous layer.
Does front entrance design actually affect property resale value, or is it just aesthetic?
The financial impact is well-documented and measurable. According to the 2025 NAR Remodeling Impact Report, a new fiberglass front door offers a median cost recovery of 91% at resale — one of the highest returns of any single home improvement project. Beyond direct cost recovery, curb appeal improvements — of which the entrance is the dominant element — have been shown to increase buyer willingness to pay a premium and reduce days on market. A Stanford study published in 2024 analyzing 150,000 real estate transactions found that homes with high curb appeal ratings sold for an average of 7.1% more than comparable homes with poor curb appeal in the same market. In short: it’s both aesthetic and financial.
What front entrance design styles are trending in 2026?
In 2026, five dominant style directions have emerged from architect surveys, design platform data, and real estate listing analyses. First, Warm Minimalism — clean lines with natural material warmth (white oak doors, limestone steps, bespoke brass hardware). Second, Modern Farmhouse Evolution — the farmhouse look is maturing beyond shiplap into more sophisticated territory with board-formed concrete, black steel windows, and heritage barn doors with contemporary hardware. Third, Biophilic Integration — living walls, moss panels, and aggressive green plantings directly at the entrance bridging indoors and outdoors. Fourth, Heritage Revival — a counter-movement embracing deep-colored Victorian-influenced doors, transom windows, and hand-crafted ironwork as a reaction against digital sterility. Fifth, Smart-Native Design — entrances designed from the ground up around technology integration with no visual compromise.
Your Front Entrance Transformation Roadmap
Here’s the straight talk: a stunning front entrance isn’t the result of spending the most money — it’s the result of making the most intentional decisions. Whether you’re working with a $2,000 refresh budget or a $25,000 architectural overhaul, the framework is the same. Let’s make it actionable.
- Audit Your Current Entrance Honestly. Stand at the street and photograph your entrance at three different times: morning, afternoon, and after dark. You’ll immediately see what daylight flatters, what it exposes, and what disappears entirely at night. This photo exercise surfaces priorities faster than any design consultation.
- Define Your Architectural Identity. Before purchasing a single item, articulate your home’s architectural language. Every design decision should reinforce that language — not fight it. A matte black pivot door looks extraordinary on a modern home and incongruous on a Georgian colonial.
- Invest in the Door First. With limited budget, prioritize the door above all else. It delivers the highest visual and financial return per dollar invested. A $2,500 fiberglass door in the right color with quality hardware transforms an entrance more decisively than $2,500 spread across multiple smaller improvements.
- Layer Lighting Thoughtfully. Once your door anchor is set, layer lighting in the three-zone approach. Spend on quality fixtures with appropriate scale — undersized fixtures are a common budget-save that invariably disappoints.
- Finish with Landscape and Detail. The final layer — plantings, pathway refinements, house numbers, welcome mat — ties everything together. These finishing elements cost relatively little but have outsized impact on the overall impression of completeness and care.
As biophilic design and smart home integration continue converging in 2027 and beyond, front entrances will only grow in design sophistication and technological capability. The entrances being designed thoughtfully today are the ones that will feel contemporary — not dated — five years from now.
Your home deserves an entrance that tells its story before the door even opens. What does yours say right now — and what do you want it to say tomorrow? That question, answered honestly, is where every great entrance transformation begins.
About the Author
